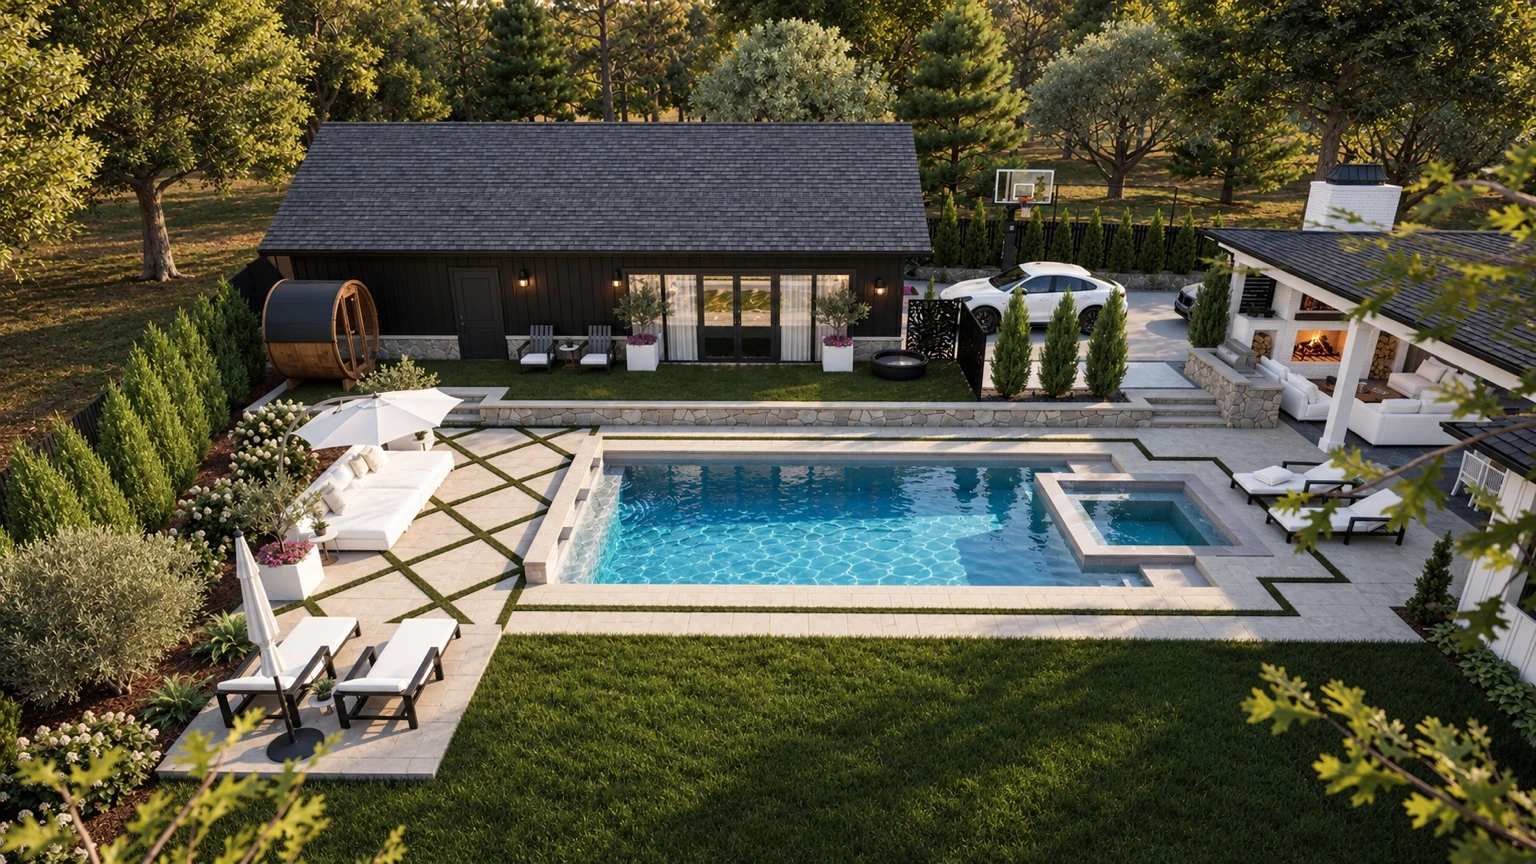
A cohesive exterior concept brings the architecture, landscape, water, and gathering places into one clear vision.
Spiesman Design develops residential exterior concepts and visualizations that help you explore what your property could become. Engage us for a focused pool or garden project, or for a broader plan that connects the spaces around your home.
See how the parts of your property can work together.
We develop an overall concept for arrival, circulation, outdoor rooms, and the transitions between the home and its surroundings. The plan can help set priorities and establish a shared direction before individual features are developed.
Depending on the project, the design may consider how pool terraces, gardens, dining and lounge areas, paths, and views relate to one another.
Shape the setting for a slower afternoon or a full house.
Explore pool and spa concepts alongside terraces, outdoor kitchens, fire features, pavilion areas, and places to gather. We consider the relationship between scale, circulation, sightlines, and the way you want to use the space.
The result is a design concept to discuss with your selected pool builder, landscape professional, and other project team members.
Give the architecture a setting that feels complete.
Planting concepts, material direction, and lighting intent can help tie outdoor spaces together and add character through the seasons. These elements are considered as part of the overall composition, with attention to privacy, views, edges, and transitions.
Plant selection, construction details, and final lighting specifications are confirmed with the appropriate project professionals.
Understand the idea before moving into the next conversation.
Immersive renderings and cinematic flyovers help communicate the scale, finishes, and spatial relationships of a concept. Depending on project needs, the presentation may also include concept plans or tailored materials for design discussions and HOA review.
We agree on the design package and presentation needs together at the start of the project.
Talk through your goals, priorities, available site information, and the way you want to live outdoors.
02 / COMPOSE
Develop the concept.
Build a layout and visual direction that bring the home and outdoor spaces into conversation.
03 / REFINE
Review together.
Explore the concept in 3D, discuss the details, and refine the agreed design direction.
04 / HAND OFF
Move forward clearly.
Use the agreed concept package to continue with your selected builder and project professionals.
Spiesman Design provides conceptual design and visualization. Engineering, permit documents, construction, and final technical specifications are completed or confirmed by the appropriately qualified project professionals.
A considered beginning
Tell us what you have in mind.
Share a little about the property and the spaces you are considering. We can start with a conversation about the right scope for your project.